
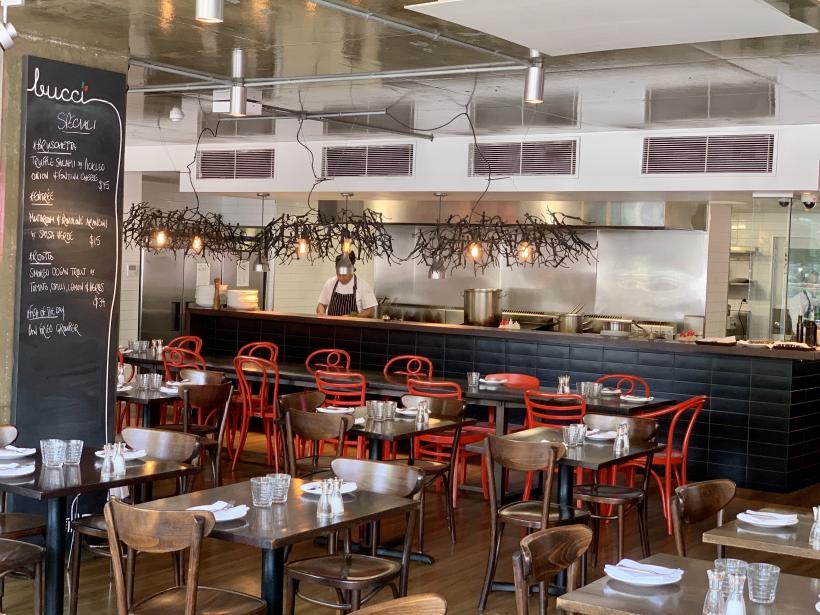
Anyone who has cooked a big pot of gumbo for twenty people knows the moment a home kitchen stops working. The stove is full, the counter is covered, the sink is buried, and three people are trying to stand in the same spot. Restaurant kitchens solve that problem on purpose, and the way a commercial kitchen layout is planned holds a few lessons that work just as well at home.
The core idea is simple. Food should move in one direction, from storage to prep to cooking to the plate, and the dirty dishes should go back along a separate path. Most of what follows comes from that one rule.
Stations, not one long counter
A professional line is split into stations. One area handles raw prep, another holds the cooking equipment, another is where plates are finished and sent out. Each cook has what they need within a step or two and does not cross paths with anyone else.
At home you can borrow the same habit for a party or a holiday meal. Pick one zone for chopping and raw meat, one for the stove and oven, and one clear stretch of counter for serving. Keep the serving zone empty until the food is ready, so it never turns into a pile of cutting boards.
How restaurants arrange the space
There are a handful of standard layouts, and each one fits a certain kind of menu and room:
- An assembly line, where everything runs in a straight sequence, common in sandwich and pizza shops
- Island layouts, with cooking equipment in the middle and prep around the walls
- Zone layouts, where each type of work has its own block of the kitchen
- Galley layouts, with two parallel lines in a narrow room, the shape most home kitchens resemble
If your kitchen is a galley, the lesson is to keep one side for cooking and the other for prep and serving, rather than mixing both along the same wall.
Storage close to where it is used
Restaurants keep dry goods off the floor and organized so the oldest stock is used first. Many use low shelving such as a dunnage rack for heavy sacks and cases. At home the same principle means keeping the things you reach for most within arm's length of the station that uses them, and the rest out of the way.
Sinks and cleanliness come first
In a licensed kitchen, handwashing is not left to chance. The FDA Food Code, which most states use as the basis for their restaurant rules, calls for handwashing sinks that are easy to reach from food prep areas and kept for washing hands only. Dishes are washed in a separate warewashing sink, and raw food is rinsed in a third sink used for prep only.
A home kitchen rarely has three sinks, but the thinking still applies. Keep the sink clear while you cook raw chicken or seafood, wash your hands there between tasks, and stack dirty dishes in a tub to the side instead of in the basin. That simple change cuts down on cross-contamination more than most people expect.
Cooking for a crowd with a home layout
A slow-simmered chicken and sausage gumbo is a good test. The roux needs constant attention at the stove, the trinity needs a cutting board nearby, and the rice needs its own burner. Set up the chopped vegetables, stock and spices in the order you will use them before the oil goes in the pot. Cooks call it mise en place, and it is the closest thing a home cook has to a well-planned line.
What to take from the professionals
You do not need stainless steel or a hood system to cook like a restaurant. A one-way flow of food, separate zones, everything prepped before the heat goes on, and a sink kept for clean hands will make the next big dinner calmer. And if a home food hobby ever grows into something bigger, those same habits are exactly what a real commercial kitchen is built around.
Photo: Kgbo, CC BY-SA 4.0, via Wikimedia Commons